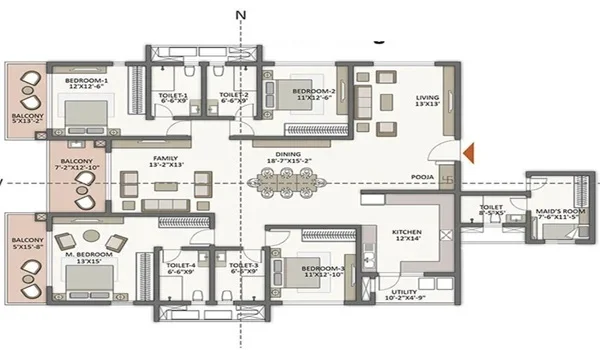
Sobha Amara 4 BHK Floor Plan
The Sobha Amara 4 BHK floor plan comes in two sizes of super built-up area (SBA), 2,525 sq. ft. and 3,000 sq. ft. These are the largest homes in the project, made for joint families and senior professionals. Prices are on request, and SOBHA will share full floor plans at the November 2026 launch.
A 4 BHK in a G+56 tower is a different kind of purchase from a smaller flat. This guide explains each size, why floor height matters and what to check before you book.
Sobha Amara 4 BHK at a Glance
| Detail | 4 BHK Option A | 4 BHK Option B |
|---|---|---|
| Super built-up area | 2,525 sq. ft. | 3,000 sq. ft. |
| Bedrooms | 4 | 4 |
| Indicative price | Price on request | Price on request |
| Best suited for | Joint families, senior professionals | Buyers who want the largest home in the project |
| Tower format | G+56 high-rise | G+56 high-rise |
| Expected possession | December 2029 | December 2029 |
*Prices will appear in the launch cost sheet. SBA means super built-up area.
What a 2,525 sq. ft. 4 BHK Gives You
The 2,525 sq. ft. option gives you four bedrooms with plenty of room for a joint family. Most premium plans this size give you a large living area, a full kitchen and attached baths. Many layouts also add a separate utility area and space for a domestic help room.
This size suits families with grandparents, parents and children under one roof. Each generation gets its own space, while the large living area keeps everyone together.
What a 3,000 sq. ft. 4 BHK Adds
The 3,000 sq. ft. option is the largest home at Sobha Amara. It gives you about 475 sq. ft. more SBA than the smaller 4 BHK. That extra space often goes into a bigger master suite, a family lounge or wider balconies.
This home suits buyers who host guests often or want villa-like space with high-rise views and safety. It also gives you room to set up a home office, a gym corner or a reading room.
Why Floor Height Matters for a 4 BHK
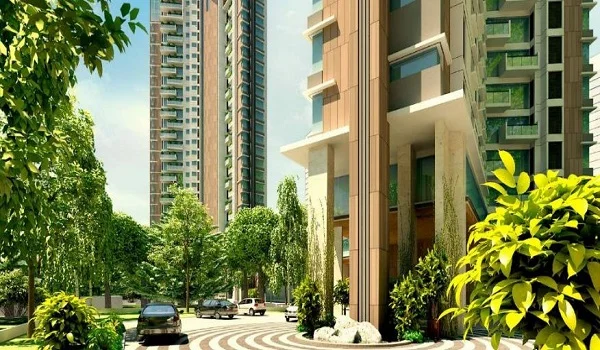
Project details say the 4 BHK is meant for buyers who want views from the upper floors. On a tower this tall, higher floors bring better light, more privacy and wider city views.
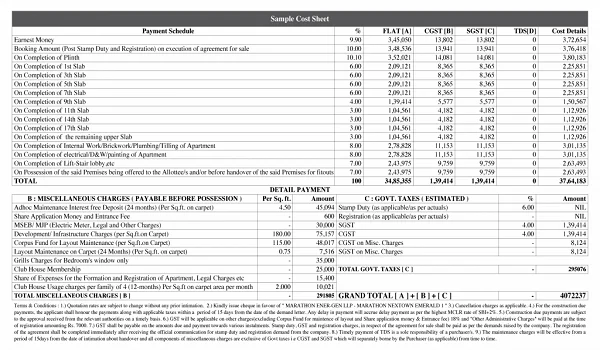
Higher floors usually carry a floor rise charge, so the price can change with the level you choose. Ask the sales team for floor rise rates before you pick your unit.
How to Read the Sobha Amara 4 BHK Floor Plan at Launch
Large homes need careful checks, because small layout details shape daily life. Use this list when the drawings come out.
- Compare the carpet area of both sizes, since SBA includes a share of common areas.
- Check how many bedrooms have attached bathrooms and walk-in wardrobe space.
- See whether the plan has a separate entry for domestic help and a utility area.
- Look at the living, dining and family lounge layout for entertaining guests.
- Check the balcony sizes and which side of the tower the main rooms face.
- Ask about unit facing and floor options if you follow Vaastu.
Who Should Buy a 4 BHK at Sobha Amara?
| Buyer Type | Why the 4 BHK Works |
|---|---|
| Joint families | Four bedrooms give each generation its own space |
| Senior professionals | Large homes about 4 km from the Financial District |
| NRI buyers | A premium SOBHA home with airport access about 22 km away |
| Upgraders from villas | Villa-like space with high-rise views and security |
| Long-term investors | The rarest and largest homes in the project |
4 BHK Sizes Compared With Other Homes at Sobha Amara
| Configuration | SBA Sizes | Indicative Price |
|---|---|---|
| 2 BHK | 1,150 and 1,400 sq. ft. | From ₹1.61 Cr* |
| 3 BHK | 1,550 and 1,850 sq. ft. | Price on request |
| 4 BHK | 2,525 and 3,000 sq. ft. | Price on request |
*Indicative pricing, subject to change and developer confirmation.
The 4 BHK sits well above the largest 3 BHK, which tops out at 1,850 sq. ft. That gap of at least 675 sq. ft. makes the 4 BHK a big step up, not just one more room.
Location Advantages for 4 BHK Buyers
Large-home buyers often want space without moving far from work and schools. Sobha Amara sits at Kismatpur, right off NH-163 (Chevella Road), about 4 km from the Financial District. CHIREC and Oakridge sit about 4 to 5 km away, and DPS Kokapet is about 3 km.
Ask for the 4 BHK plans, floor rise rates and cost sheet on the official Sobha Amara website.
FAQs
The Sobha Amara 4 BHK comes in 2,525 sq. ft. and 3,000 sq. ft. super built-up sizes. These are the largest homes in the project.
The 4 BHK price is available on request until SOBHA Limited releases the launch cost sheet. Floor rise charges will also change the final price based on your floor.
The developer has not yet shared the floor-wise unit mix. Project details link the 4 BHK with upper-floor views, so ask about floor options at launch.
The 3,000 sq. ft. home gives you about 475 sq. ft. more SBA than the 2,525 sq. ft. home. That extra space usually means larger rooms, a bigger master suite or a family lounge.
SOBHA Limited will share full 4 BHK floor plans with the launch papers. The developer expects to launch in November 2026.
Yes, four bedrooms give grandparents, parents and children their own private space. The large living areas also make it easy for the whole family to spend time together.