Sobha Amara 2 BHK Floor Plan
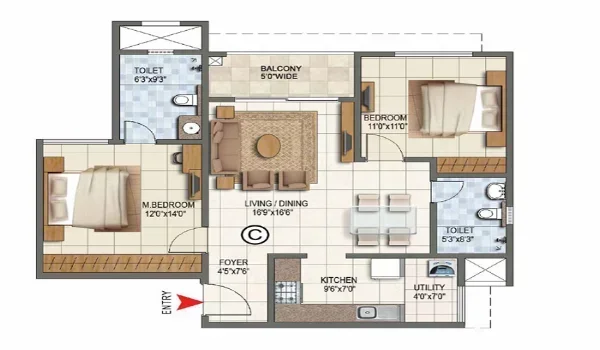
The Sobha Amara 2 BHK floor plan comes in two sizes of super built-up area (SBA). You can choose 1,150 sq. ft. or 1,400 sq. ft. Prices start from about ₹1.61 Cr*, making it the entry home in these G+56 towers at Kismatpur. SOBHA Limited will release the dimensioned floor plans with the launch documents, expected in November 2026.
Below, you will see what each size offers, who it suits and what to check in the drawings. That way, you can pick the right 2 BHK on launch day without rushing your decision.
Sobha Amara 2 BHK at a Glance
| Detail | 2 BHK Option A | 2 BHK Option B |
|---|---|---|
| Super built-up area | 1,150 sq. ft. | 1,400 sq. ft. |
| Bedrooms | 2 | 2 |
| Indicative price | From ₹1.61 Cr* | Price on request |
| Best suited for | Working couples, small families | Families who want more room per space |
| Tower format | G+56 high-rise | G+56 high-rise |
| Expected possession | December 2029 | December 2029 |
*Indicative pricing, subject to change and developer confirmation. SBA means super built-up area.
What a 1,150 sq. ft. 2 BHK Gives You
The 1,150 sq. ft. option is the compact entry home in the project. It suits working couples and small families who want a real second bedroom in a branded high-rise. Most premium plans this size give you two bedrooms, two baths, a kitchen and a living area.
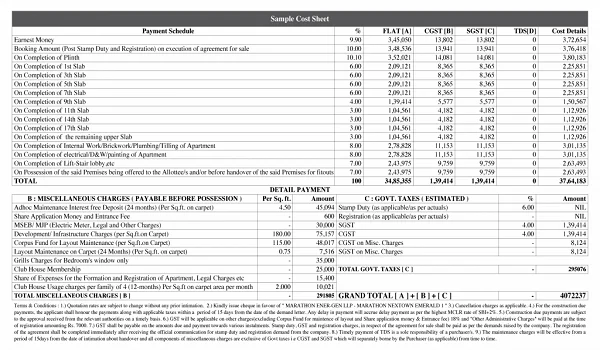
At ₹1.61 Cr* on 1,150 sq. ft. of SBA, the indicative rate works out to roughly ₹14,000 per sq. ft. Treat it as a guide, since the cost sheet will show the final rate and charges.
The second bedroom here can work as a kids' room, a guest room or a home office. If you work from home some days, it gives you a quiet space away from the living room.
What a 1,400 sq. ft. 2 BHK Adds
The larger 1,400 sq. ft. option gives you about 250 sq. ft. more SBA than the compact home. In most premium plans, that space goes into bigger bedrooms, a larger living room or a wider balcony. Some plans also add a small utility area next to the kitchen.
This size suits families who want the ease of a 2 BHK but need more breathing room. It also works well if you plan to stay for years and want room as your needs change.
How to Read the Sobha Amara 2 BHK Floor Plan at Launch
When SOBHA Limited shares the drawings, look past the total area and study how the rooms connect. These points will help you compare the two sizes fairly.
- Check the carpet area, which is the usable floor space inside your walls, as RERA defines it.
- Look at the size of the master bedroom and whether it has an attached bathroom and walk-in space.
- See if the living and dining areas form one open space with good natural light.
- Check the kitchen size, the utility area and whether the kitchen gets a window for ventilation.
- Note the balcony size and which direction it faces, since views matter on higher floors.
- Ask for the unit's facing and floor options if you follow Vaastu.
Who Should Buy a 2 BHK at Sobha Amara?
| Buyer Type | Why the 2 BHK Works |
|---|---|
| IT professionals | The Financial District is about 4 km away and Gachibowli about 5 km |
| Young couples | A smart first home with a spare room for guests or an office |
| Small families | Schools such as Rock High School and DPS Kokapet sit within 3 km |
| Investors | A lower entry price in a branded tower near the IT belt |
| NRI buyers | Easy airport access, about 22 km away through the ORR |
The 2 BHK also gives you the lowest entry price into a SOBHA high-rise in Hyderabad. With a budget near ₹1.6 Cr, you can buy into a G+56 tower without a huge loan.
2 BHK Sizes Compared With Other Homes at Sobha Amara
The full range helps you decide if a 2 BHK is enough or if you should move up.
| Configuration | SBA Sizes | Indicative Price |
|---|---|---|
| 2 BHK | 1,150 and 1,400 sq. ft. | From ₹1.61 Cr* |
| 3 BHK | 1,550 and 1,850 sq. ft. | Price on request |
| 4 BHK | 2,525 and 3,000 sq. ft. | Price on request |
The step from the larger 2 BHK at 1,400 sq. ft. to the smaller 3 BHK at 1,550 sq. ft. is just 150 sq. ft. If your family may grow, compare both homes side by side at launch.
Location Advantages for 2 BHK Buyers
A 2 BHK buyer often values a short commute above everything else, and Sobha Amara delivers on that. The project sits at Kismatpur, right off NH-163 (Chevella Road), about 3.5 km from the Outer Ring Road. Kismatpur Railway Station is only about 1 km away, which few homes near the IT belt can offer.
Ask for the latest 2 BHK floor plans and cost sheet on the official Sobha Amara website.
FAQs
The Sobha Amara 2 BHK comes in two sizes of 1,150 sq. ft. and 1,400 sq. ft. super built-up area. Some portals list the project as Sobha Kismatpur, but the sizes stay the same.
The 2 BHK starts from an indicative ₹1.61 Cr* for the 1,150 sq. ft. option. The price for the 1,400 sq. ft. home is available on request until launch.
SOBHA Limited will share the dimensioned 2 BHK floor plans with the launch documents. The developer expects the formal launch in November 2026.
The 1,400 sq. ft. option can suit a family of four with young children. If you also need a study, compare it with the 1,550 sq. ft. 3 BHK.
The developer has not yet shared the carpet area for each unit. It will appear in the RERA filing and the cost sheet, so check it before you book.
The 2 BHK gives you the lowest entry price in a branded G+56 tower near the Financial District. Demand from IT staff for rentals also helps, but compare the final price after launch.