Landscaped open space & recreation areas explained
Landscaped open space is the part of a project with no buildings, planted with lawns, trees and gardens. Recreation areas are the zones within that space where residents play, walk, exercise and meet. Together, they decide how much room your family gets outside your flat every day. In a high-rise project, more open ground usually means bigger lawns, longer walking tracks and safer play zones.
This guide explains the key brochure terms and how to check each one before you buy. It also shows how the two-tower plan at Sobha Amara in Kismatpur shapes its open space.
Key Terms You Will See in a Brochure
Builders use several terms that sound similar but mean different things. The table below explains the ones that matter most.
| Term | What It Means |
|---|---|
| Open space | Land within the project that has no building on it |
| Landscaped area | Open space planted with lawns, trees, shrubs or gardens |
| Recreation area | Zones set aside for play, sport, leisure and gatherings |
| Podium garden | A landscaped deck built on top of a parking or retail level |
| Ground-level landscape | Gardens planted directly on natural soil |
| Central spine | A main green corridor that links towers and amenities |
| Hardscape | Paved areas such as plazas, paths and seating decks |
| Softscape | Living elements such as grass, plants and trees |
Why Open Space Matters in a High-Rise Project
In a tall tower, your flat gives you limited outdoor space beyond a balcony. So the shared open space becomes your garden, your playground and your evening walk. Good open space also keeps the campus cooler, since trees and lawns absorb heat in Hyderabad summers.
Open space also affects long-term value. Projects with large, well-kept green areas usually attract more buyers and tenants at resale. Families, in particular, look closely at play areas and lawns before they decide.
Ground-Level Gardens vs Podium Gardens
Not all green space works the same way. Ground-level gardens grow on natural soil, so they support large trees with deep roots. Podium gardens sit on a concrete deck, so they hold lawns, shrubs and smaller trees in planters.
| Factor | Ground-Level Garden | Podium Garden |
|---|---|---|
| Tree size | Supports large shade trees | Mostly small trees and shrubs |
| Cooling effect | Stronger | Moderate |
| Safety from cars | Depends on the road layout | Usually car-free |
| Maintenance | Lower for drainage | Needs careful waterproofing |
| Best for | Shade, walking and large lawns | Play zones and seating areas |
Many good projects combine both, so ask which areas sit on soil and which on a podium.
Types of Recreation Areas in Modern Projects
Recreation areas come in many forms, and a good plan spreads them across the campus. Here are the common types you will find:
- Children's play zones with soft flooring and separate areas for toddlers and older kids.
- Walking and jogging tracks that loop around lawns and gardens.
- Sports courts for games such as basketball, tennis or badminton.
- Seating plazas and gazebos where residents meet and relax.
- Senior citizen corners with shade, benches and level paths.
- Event lawns for festivals, birthday parties and community gatherings.
- Pet areas where dog owners can let pets play safely.
How to Check Open Space Before You Buy
Brochure images often show more green than the final project delivers. Use these checks to see the real picture.
- Ask for the open space area in acres or sq. ft., not just as a percentage.
- Check how much open space sits on the ground and how much on a podium.
- Look at the master plan to see where the play areas and lawns sit.
- Confirm that roads and parking entries stay away from play zones.
- Compare the approved layout on the RERA portal with the brochure.
- Visit a completed project by the same builder to see their landscape quality.
How Sobha Amara Plans Its Open Space
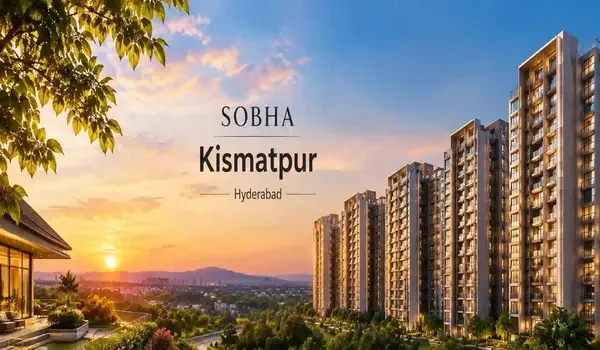
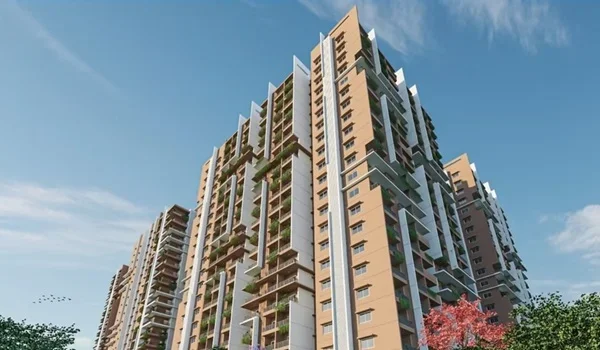
Sobha Amara places 816 homes in just two towers, each rising to G+56 floors. This tall, compact layout leaves far more ground free than a campus of many shorter blocks. SOBHA has planned the two towers around a central landscaped spine, with community zones around them. The amenity plan covers Lifestyle & Leisure, Fitness & Wellness, Recreation & Play and Safety & Security zones.
SOBHA will share the detailed master plan drawing and full amenity list at the November 2026 launch. When it does, use the checks above to measure the actual green area. Outside the campus, Himayat Sagar lake and the Gandipet belt add more green space close to Kismatpur.
FAQs
It is the land inside a project left free of buildings and planted with lawns, trees and gardens. It forms the shared outdoor space for all residents.
Open space covers all unbuilt land in the project. Recreation areas are the parts of that space set aside for play, sport and leisure.
Podium gardens work well for lawns, seating and play zones. Ground-level gardens support larger shade trees, so a mix of both usually works best.
More open ground usually gives you bigger lawns and safer play areas. Compare the actual area in acres across projects rather than relying on brochure claims.
Check the approved layout on the state RERA portal and compare it with the brochure. A site visit at the final stage also shows the real landscape.
Sobha Amara places its homes in two G+56 towers around a central landscaped spine. This frees more ground for gardens and recreation, with full details due at launch.